3SX: What Should Architects Consider at Design Stage?
Good balcony design starts long before the first component reaches site.
For architects working on residential developments, balconies need to achieve far more than providing valuable outdoor space. They must complement the building's architectural identity, satisfy technical and safety requirements, integrate with the façade and remain practical to manufacture and install.
Balcony design decisions made early in a project can have a significant influence on construction costs, coordination, site programmes and long-term building performance.
Developed through a collaboration between Alloy Fabweld and Unipart, the 3SX Balcony System takes a different approach to balcony delivery, combining repeatable structural design with configurable architectural elements.
Here are the key considerations for architects and technical design teams.

1. Consider the Balcony Structure Early
One of the most important decisions is how the balcony connects to the main building structure.
Load requirements, connection details, deflection limits and building interfaces all need to be considered before the design is finalised.
3SX incorporates an optimised stainless steel chassis, developed to provide a durable structural foundation while supporting a repeatable installation methodology.
Its Click & Slide connection uses a guidance cone and keylock arrangement to help position and secure the balcony to the building structure.
Early coordination with structural engineers and the 3SX technical team helps establish connection requirements, fixing locations and the suitability of the proposed system for the development.
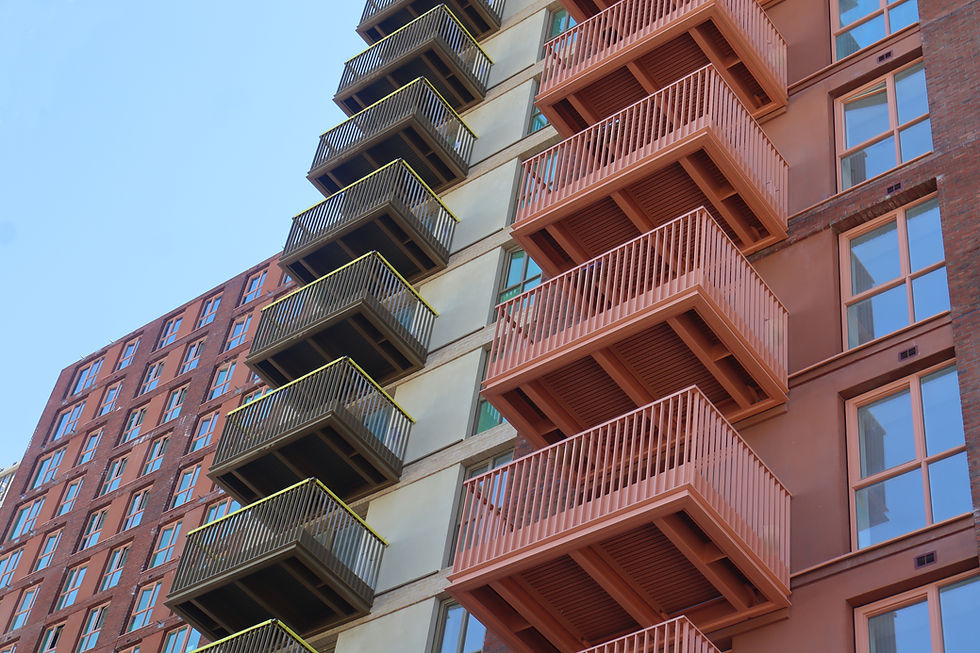
2. Standardised Doesn't Have to Mean Identical
A common concern with standardised balcony systems is whether they restrict architectural creativity.
However, repeatability in engineering and manufacture does not necessarily mean every balcony needs to look the same.
3SX offers configurable architectural options, including:
Aluminium balustrades and framed glass options
Perforated panels and privacy screens
Different colours and surface finishes
Decking and soffit arrangements
Project-specific façade integration details
These options allow architects to explore different appearances while working within a more coordinated, repeatable system.
The aim is to maintain each building's architectural identity without introducing unnecessary manufacturing complexity.
Repeatable structure. Flexible appearance.
3. Think About Drainage From the Beginning
Balcony drainage can be easy to overlook during early design, but it plays an important role in long-term performance and coordination with the wider building.
The 3SX system can accommodate project-specific drainage arrangements, with water managed through the deck or soffit and directed towards appropriate outlets.
Depending on the development, positive drainage and edge drainage solutions can be considered.
Final drainage design must be coordinated with the façade, waterproofing, architectural and engineering teams to ensure the proposed arrangement meets the requirements of the building.
Addressing drainage early can help reduce complicated detailing and changes later in the project.

4. Build Safety and Compliance Into the Specification
Fire safety, structural performance and long-term durability must be considered throughout the balcony design process.
3SX combines a stainless steel chassis with certified aluminium decking, balustrade and soffit components selected for external balcony applications.
The system has been developed with reference to relevant UK balcony design, structural and fire safety requirements, including the principles of BS 8579:2020.
Architects should consider the relevant building regulations, fire strategy, structural requirements, guarding, accessibility and the supporting evidence required for their specific development.
For higher-risk buildings in England, early consideration of Gateway 2 requirements and the Golden Thread of information is particularly important.
The 3SX approach supports this process through technical documentation, component certification, installation information and coordinated design evidence.
As with any construction system, final compliance must be demonstrated against the specific building design and applicable requirements.
5. Design With Installation in Mind
Architectural decisions can directly affect how efficiently balconies are installed.
Traditional balcony installations may involve extensive crane coordination, multiple site activities and complicated sequencing.
3SX has been developed around a repeatable Click & Slide installation methodology.
The balcony is delivered ready for lifting, aligned with its pre-installed connection and secured from within the building as part of the agreed installation process.
This approach is designed to simplify site operations, support safer installation planning and reduce unnecessary programme disruption.
For architects, understanding the installation methodology at design stage can help ensure that balcony dimensions, building interfaces and façade details support the proposed construction sequence.

6. Consider Whole-Life Performance and Sustainability
Balcony specification should also consider how the system will perform throughout the building's life.
3SX uses a stainless steel chassis selected for durability and corrosion resistance, alongside recyclable aluminium components.
The system has been developed with efficient manufacturing, material optimisation and reduced waste in mind.
Through renewable-energy-led manufacturing and coordinated logistics, the wider delivery approach also aims to reduce unnecessary material handling and transport movements.
For architects and developers, this creates an opportunity to assess not just the initial installation, but also maintenance requirements, durability and whole-life value.
7. Involve Your Balcony Specialist Early
Perhaps the most important consideration is when to involve the balcony manufacturer.
Early collaboration between architects, structural engineers, main contractors and specialist manufacturers can help identify potential challenges before they affect the project programme.
With extensive experience in the design, manufacture and installation of architectural metalwork, Alloy Fabweld can support project teams in reviewing balcony configurations, structural interfaces, finishes, drainage arrangements and installation planning.
By bringing these conversations forward, project teams can make more informed decisions and develop balcony solutions that work both architecturally and practically.

Discuss Your Next Development With Us
Every development comes with its own architectural and technical requirements.
Whether you're working on a residential tower, mixed-use development or large-scale housing programme, our team can help explore how the 3SX Balcony System could support your project.
3SX Balconies. Repeatable balconies. Predictable delivery.
Contact Alloy Fabweld to arrange a digital presentation and discuss the available design options, technical information and project requirements.


Comments